Leave a Message

Thank you for your message. We will be in touch with you shortly.

15118 BRUSHWOOD DR
Courtesy of KELLER WILLIAMS RLTY NEW TAMPA, Andrea Mantei  Listing Contact: 813-994-4422 
$415,000

15118 BRUSHWOOD DR

3 Beds 2 Baths 1,838 Sq.Ft. 7,700 Sq.Ft.

Description

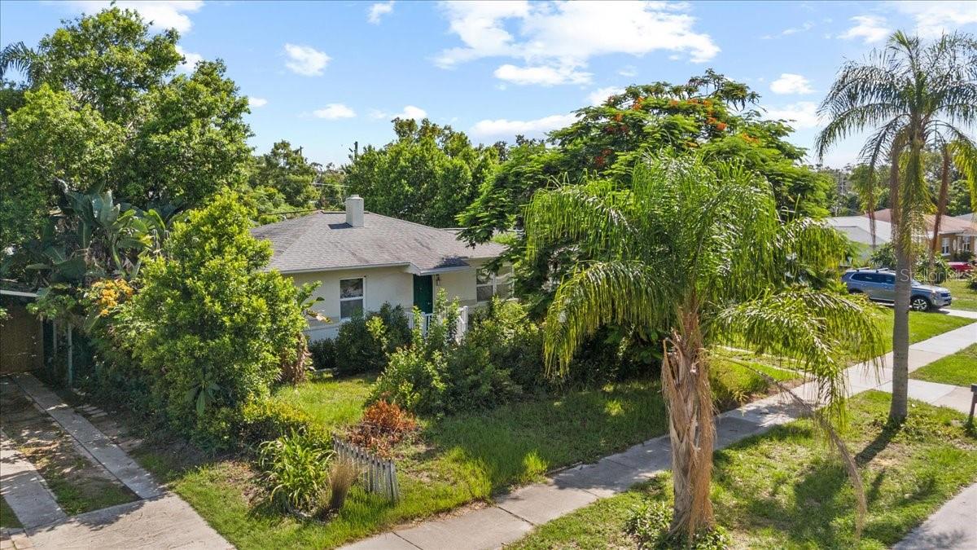
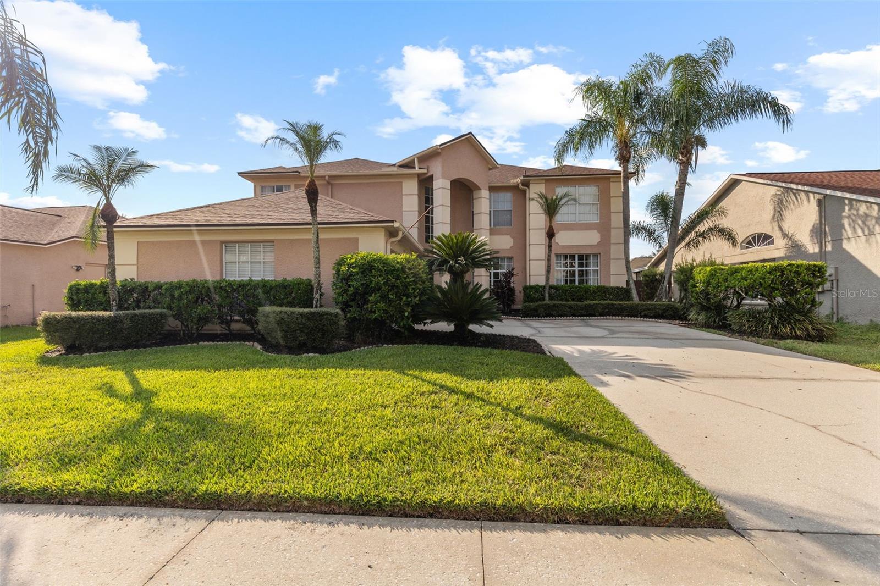
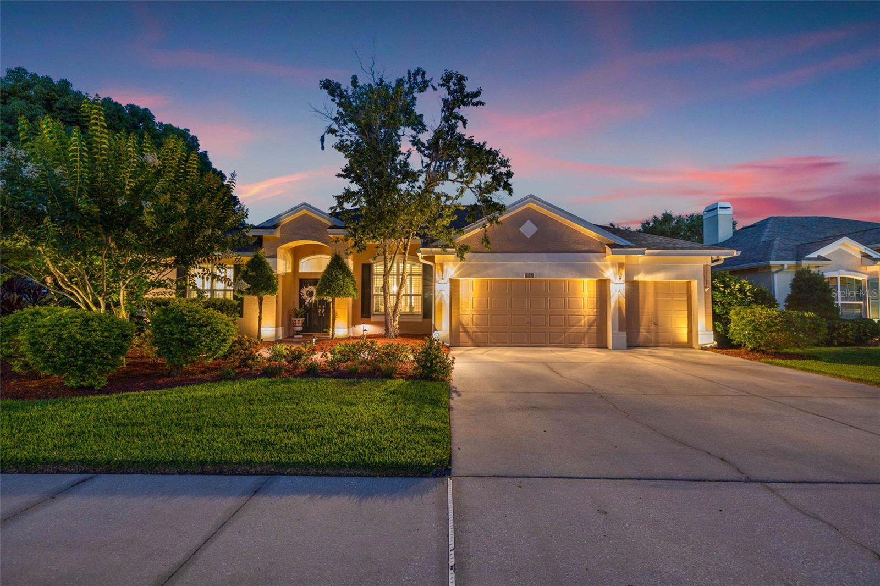
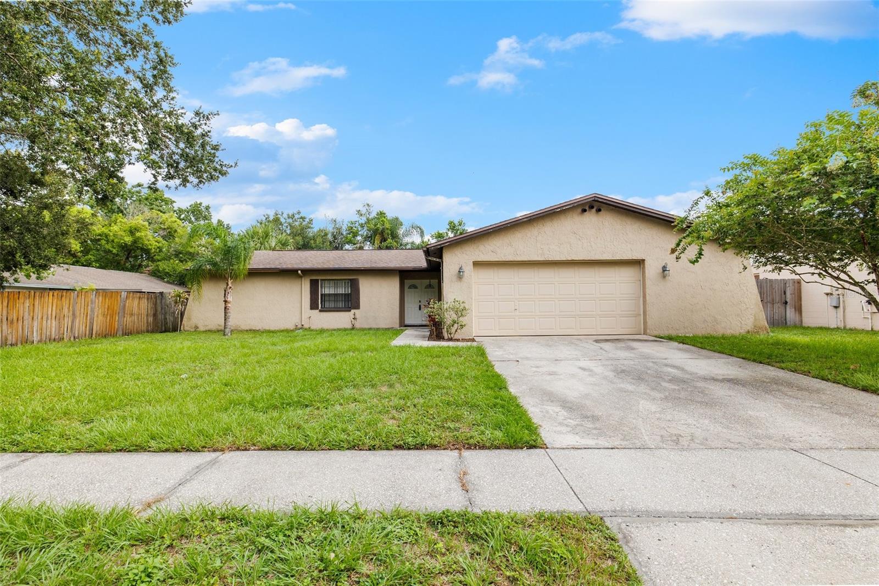
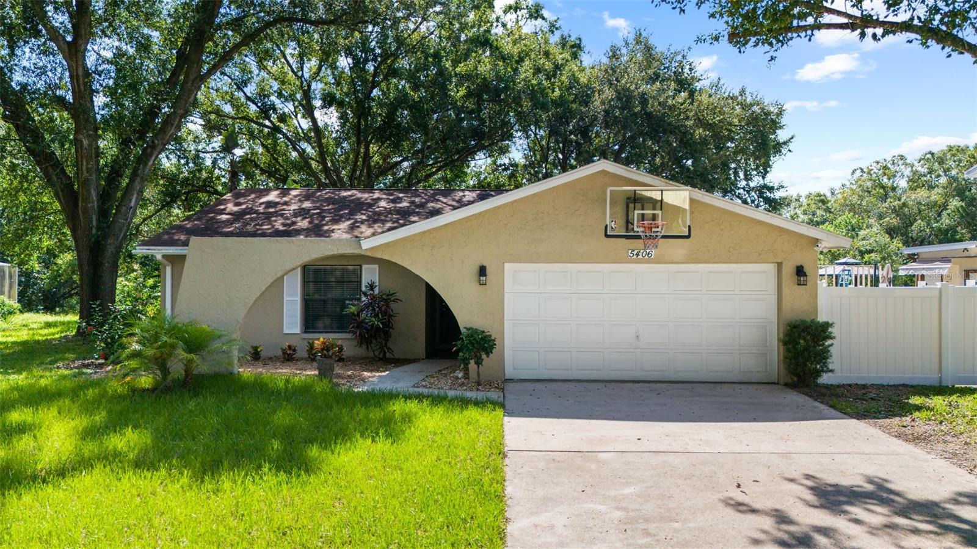
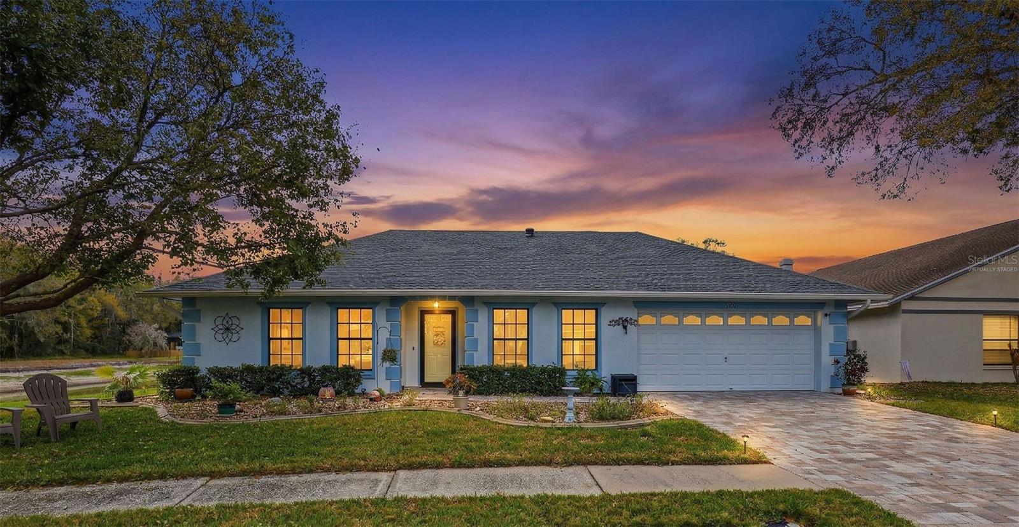
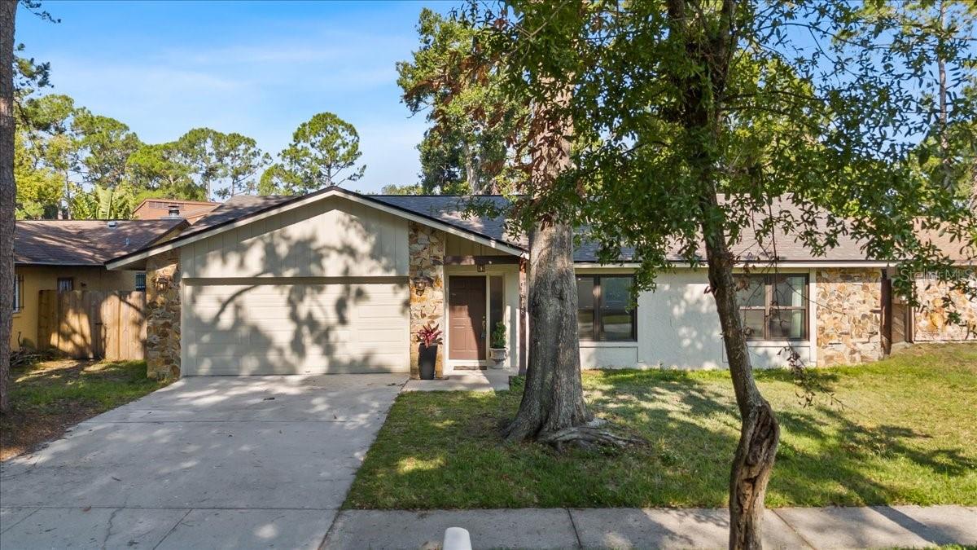
One or more photo(s) has been virtually staged. Welcome to 15118 Brushwood Dr in Tampa's desirable Greater Carrollwood! This 3BR/2BA Move-In Ready Home offers the best value per square foot with major upgrades already completed which include: Newer Roof (2021), Newer Water Heater (2023), Newer HVAC (2018), Impact Windows and Slider, Ceiling Resurfacing (2025) and New Interior Paint (2025). As you enter the front door, you will notice the fresh Interior Painting, and Luxury Vinyl Flooring, along with the light and bright Recessed Lighting. The Family Room offers a cozy Fireplace, creating a warm and inviting atmosphere. The central kitchen--with Shaker-Style Cabinets, Granite Countertops, and GE Stainless Steel Appliances--connects seamlessly to the Family Room, Dining Room, and Sunroom, creating a natural flow for entertaining and daily life. The Sunroom features two large windows and double doors, inviting the outdoors in and offering a relaxing multi-purpose space. The spacious Fenced Backyard includes a storage Shed and plenty of room for gatherings or gardening. The second bedroom has its own private door leading into the second bathroom, offering added privacy and convenience. This bedroom also has private sliders to the backyard. Situated in a prime location and on a quiet street, this home is just minutes from the Veteran's Expressway, Citrus Park Mall, Whole Foods, Aldi, Restaurants and Highly-Rated Schools.
This home has had No Flooding and No Water Intrusion during the 2024 Hurricanes! No Flood Insurance Required! Best Price per Sq.Ft in the CountryPlace/Northdale area!!!!
Thoughtfully improved and ready for its next owner--15118 Brushwood Drive is a Must-See Move-In Ready Home!

Share Property

Location

15118 BRUSHWOOD DR, TAMPA, FL 33624

Status

Sold

Date Sold

August 22, 2025
Andrea "Andi" Mantei

Andrea "Andi" Mantei

TITLE

REALTOR®

Mason Mantei

Mason Mantei

TITLE

REALTOR®

Property Amenities

Interior
Laundry room In Garage
Fireplace Living Room, Wood Burning
Appliances Dishwasher, Disposal, Dryer, Microwave, Range, Refrigerator, Washer
Flooring Laminate, Luxury Vinyl, Tile
Total Bedrooms: 3
Full Bathrooms: 2
Other Interior Features Ceiling Fans(s), Primary Bedroom Main Floor, Stone Counters, Thermostat
Area & Lot
Total area 1,838 Sq.Ft.
Lot Area 7,700 Sq.Ft.
Living area 1,838 Sq.Ft.
MLS® ID TB8375009
Year Built 1979
Type Residential
Status Sold
Exterior
Stories 1
Air conditioning Central Air
Heat type Central
Water Source Public
Garage Space 2.0
Sewer Public Sewer
Other Exterior Features Sidewalk, Sliding Doors
Parking Driveway
Lot Features Sidewalk
Roof Shingle
Utilities Electricity Connected, Sewer Connected, Water Connected
Finance
Sales Price $415,000
HOA Fees $13 monthly
Real Estate Tax $6,416 yearly

360 Virtual Tour

Take a tour of this property

Portfolio

Work With Us

Ready to make your next move with confidence? The Platinum Pelican Home Team delivers expert guidance, personalized service, and trusted results for every buying, selling, or investing journey.