Description
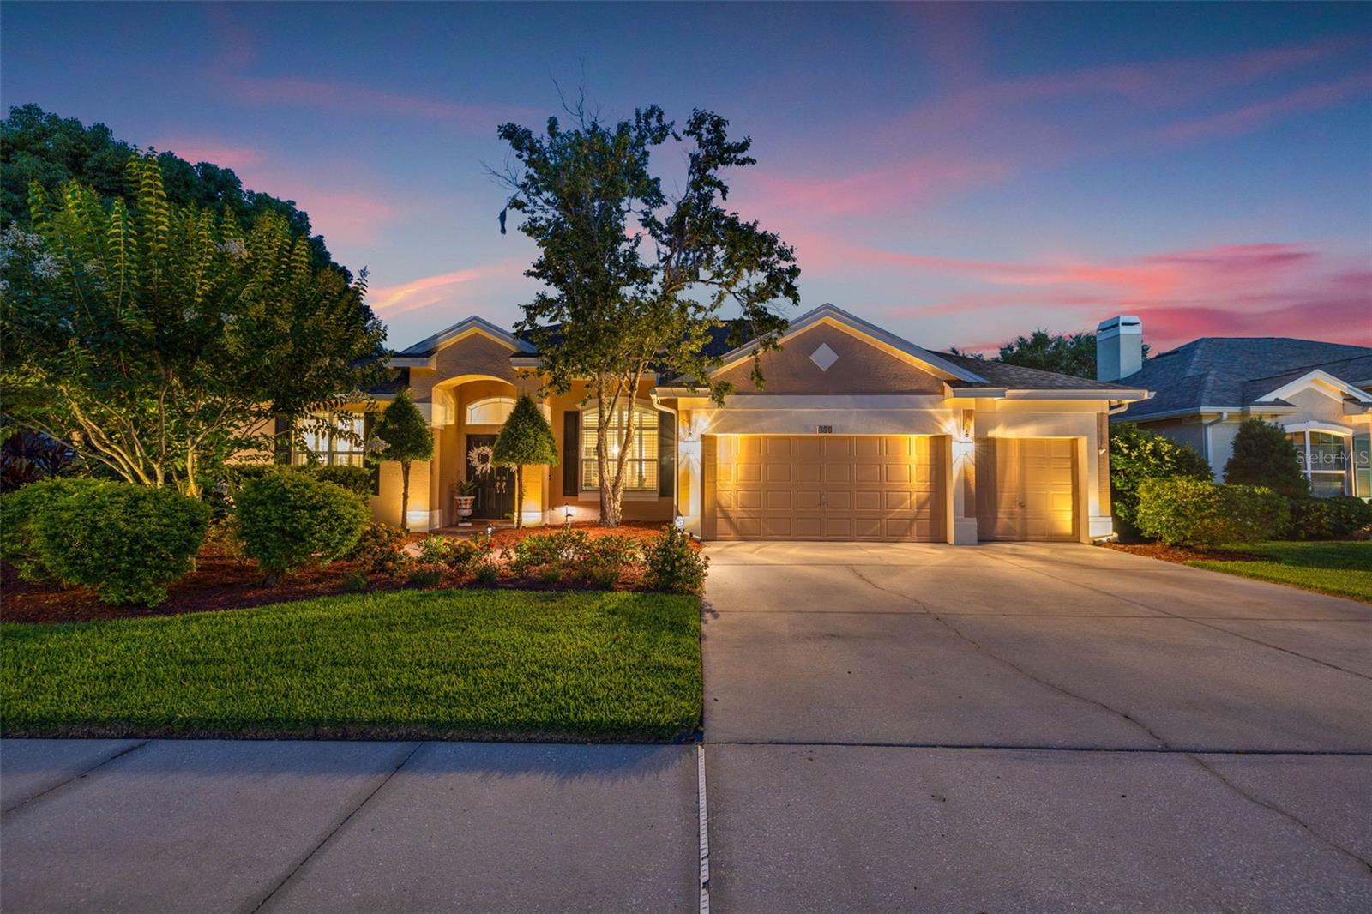
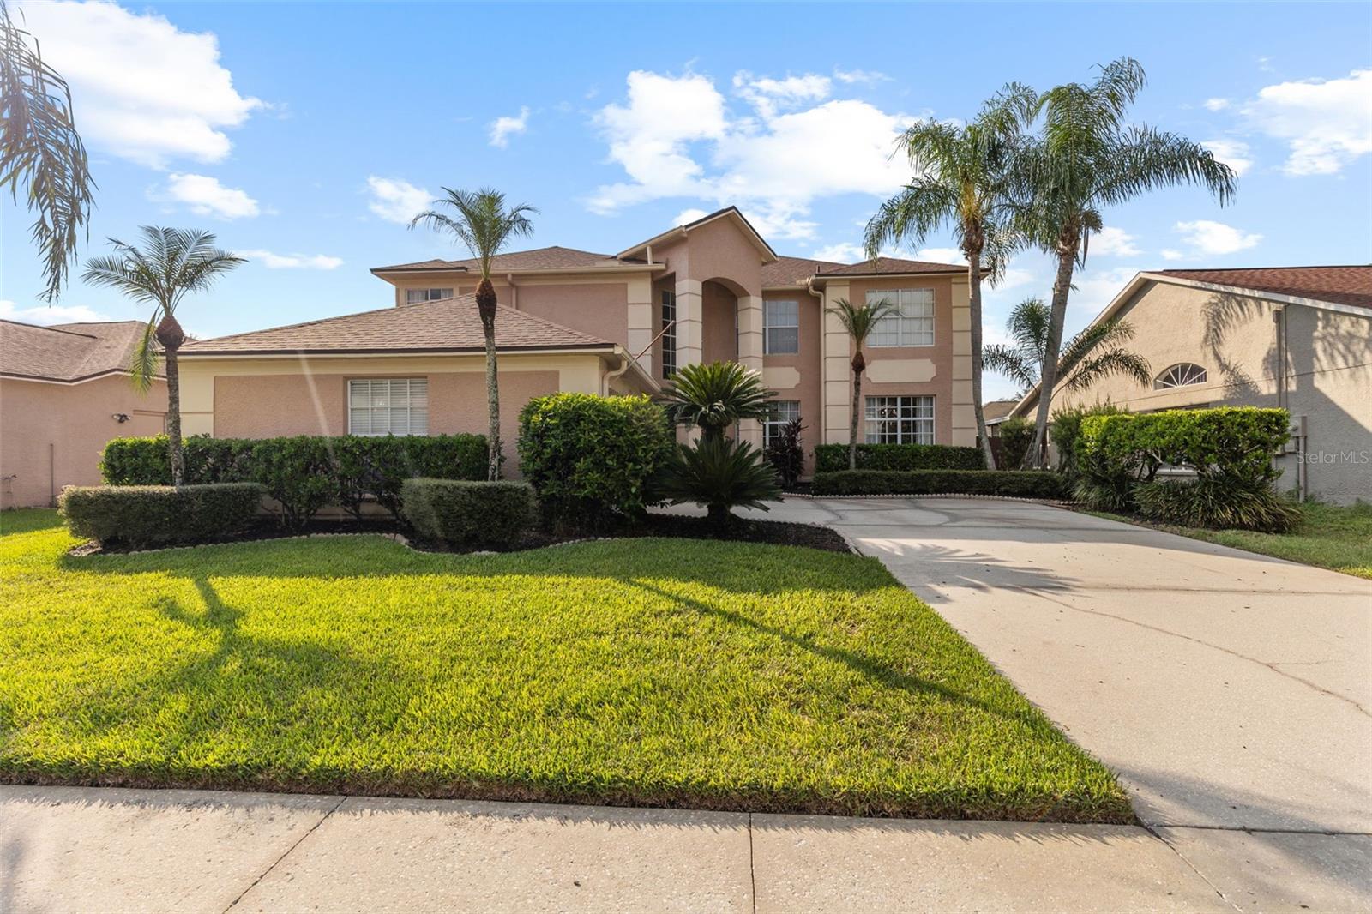
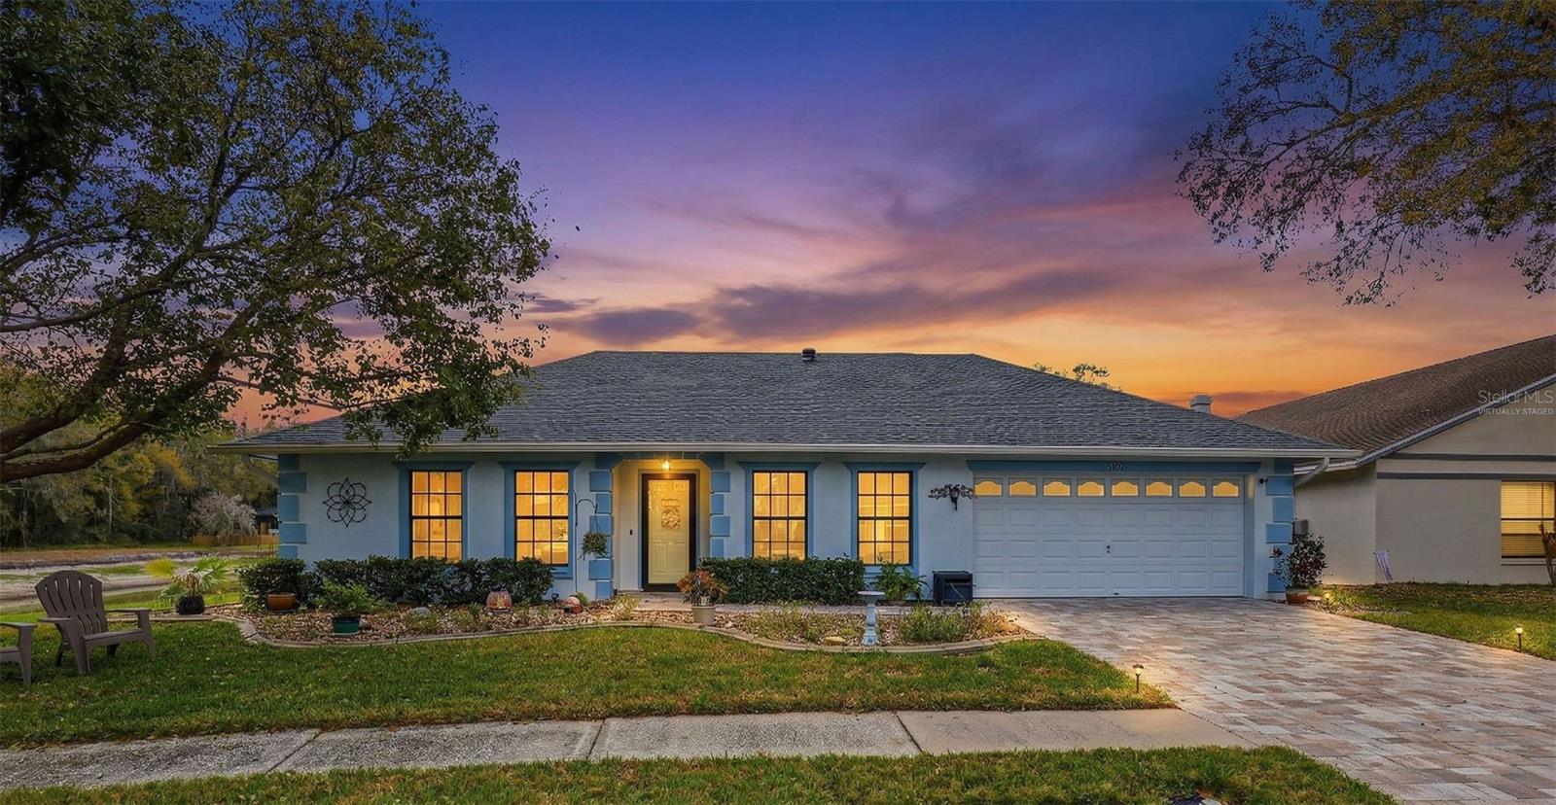
Inviting and Elegantly designed, 413 Lakewood Drive is a Spacious, Functional and Meticulously Maintained Pool home in the serene neighborhood of The Woods of Forest Lakes. With 4 Bedrooms, 3 Full Baths, Grand Bonus Room, Saltwater Pool w/ Screened Lanai, Outdoor Kitchen, Stunning Indoor Kitchen, and more, this 3-Way Split Floorplan is sure to please! Upon entering the Double Front Doors, you are embraced by an abundance of Natural Light in the Living and Dining Rooms with views to the stunning Pool, High Volume Ceilings, warm Santos Mahogany Engineered Hardwood Floors, Crown Molding and Professional Window Treatments. Off to the left, the serene Primary Bedroom with private sliders to the pool, 2 Walk-In Closets with custom Shelving from Closets by Design, an exquisite En-Suite with Cappaccino Marble Floors, Zodiac Quartz Counters, Dual Sinks and Walk-In Shower will entice you to rest and rejuvenate. The home flows seamlessly from the Living and Dining Areas to the Pool Lanai or to the Family Room and Kitchen making this the ultimate home for entertaining! Completely enjoy Florida Living at it's finest by heading out 1 of the 5 Sets of Sliders to your Exquisite Screened in Pool and Lanai! This Outdoor Living space includes a Heated Saltwater Pool, Outdoor Kitchen with Lynx Grill and Side Burners, Zodiac Quartz Top and Vented Hood with Light! The Interior Kitchen features Zodiac Quartz, New GE Refrigerator with 5 year warranty, Breakfast Bar, Undermount Lighting and views to the Family Room and Pool. The Family Room offers beautiful unobstructed views and an effortless flow to the outdoor pool and lanai with 2 sets of sliders. Off of the Family Room are 2 bedrooms with a full bath. The Grand Bonus Room has Pocket Doors for Privacy, Large Exquisite Windows to the lush landscaping, a Fireplace, sliders to the lanai, a Pool Table, and an Office/Craft room with Marble Flooring. Important Other Features of the home include: Shutters Throughout, PGT Hurricane Windows, ADT Alarm System, Pool/Guest Bathroom, another Guest Bedroom, Whirlpool Central Water Filtration System, Outdoor Landscape Lighting, Ring Doorbell with 3 Additional Cameras with Spotlights around the home, and a 4' PVC Fence with 2 Gates for Easy Access. This beautiful home is conveniently located close to Beaches, Tampa International Airport, Downtown Tampa, Shopping and Restaurants! Don't miss out on the opportunity to own this exceptional home today!