Description
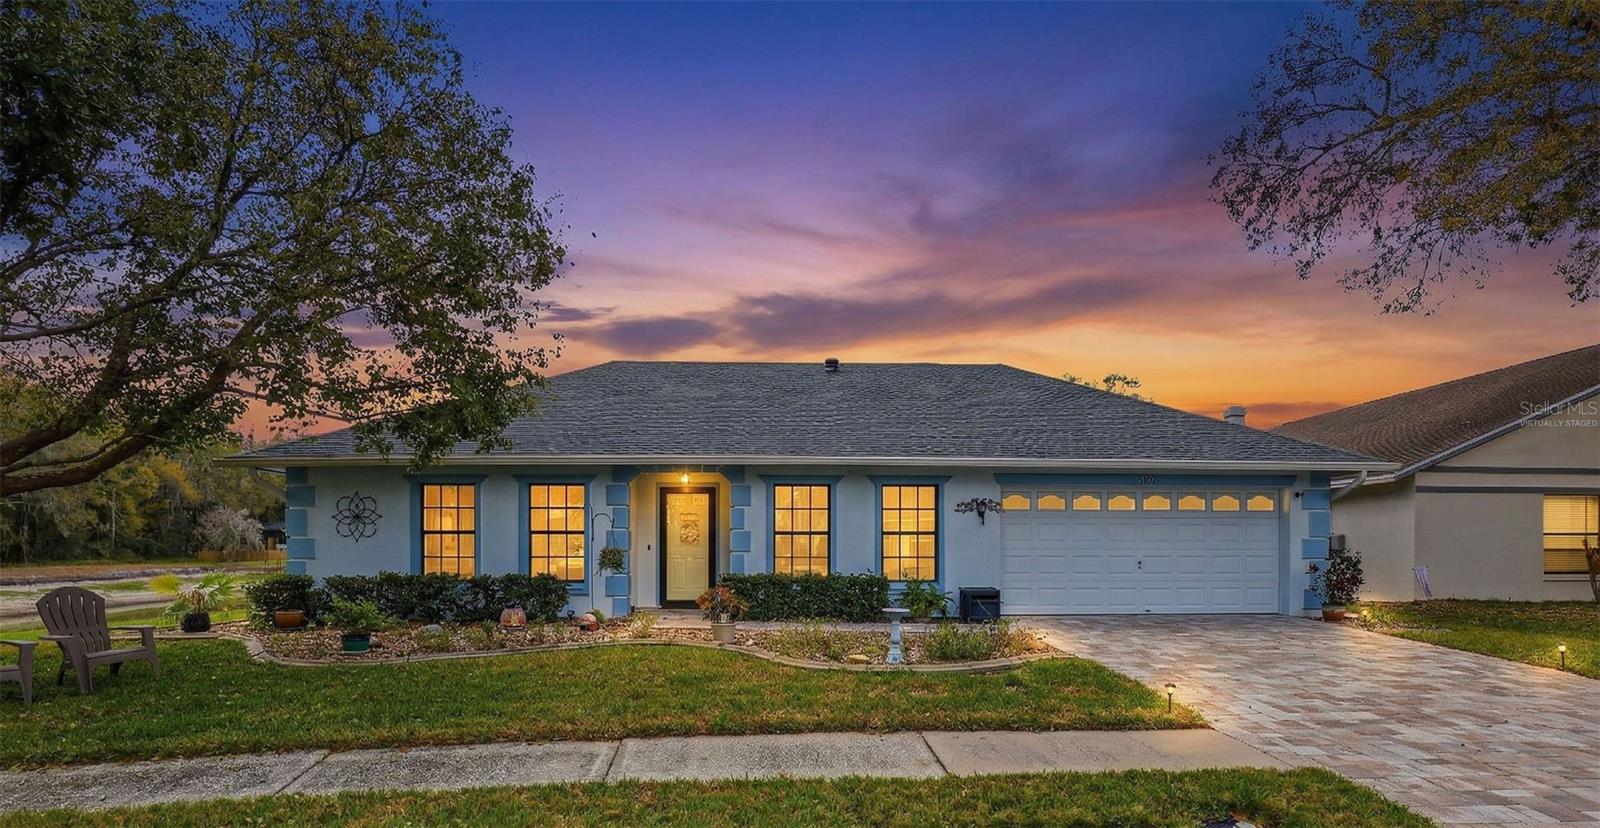
One or more photo(s) has been virtually staged. Welcome to a home where years of love, meticulous care, and true pride of ownership are felt the moment you arrive.
Perfectly positioned in the highly desirable Pebble Creek Community of New Tampa, this original-owner home radiates warmth and comfort, offering an incredible opportunity in a prime location. From the moment you step inside, you can feel how thoughtfully this home has been built and maintained.
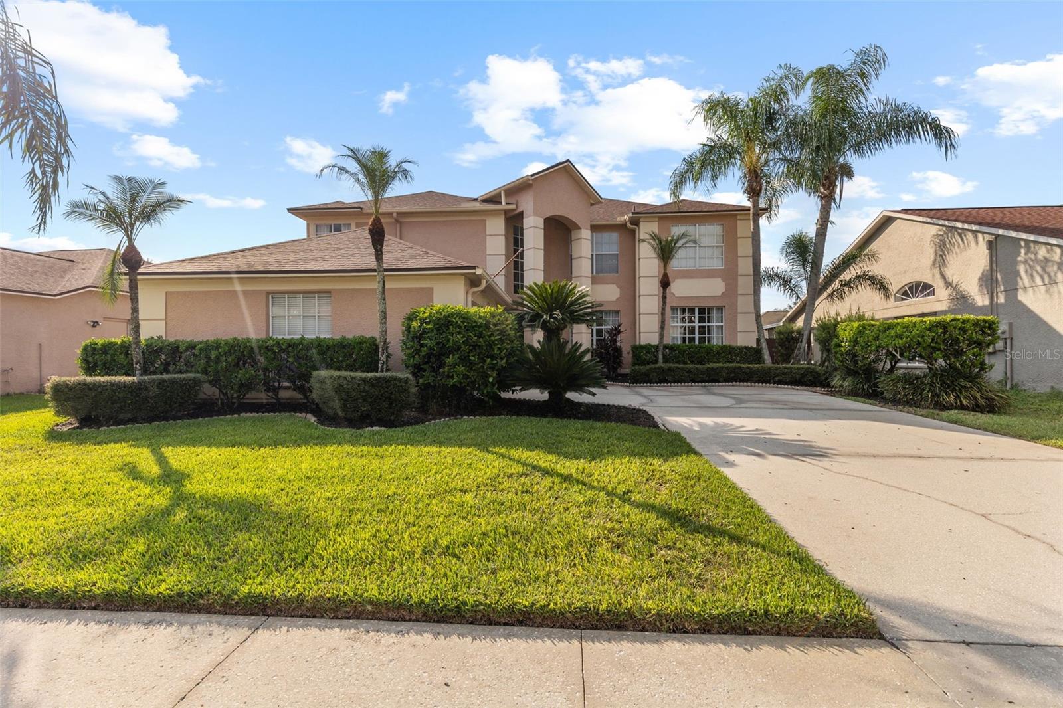
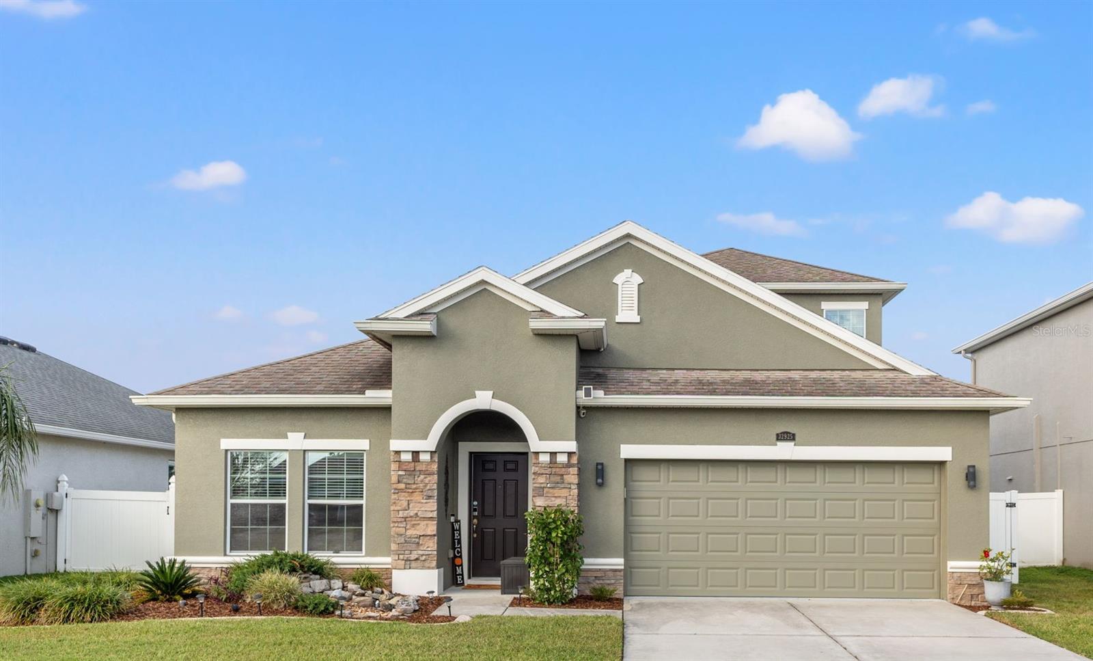
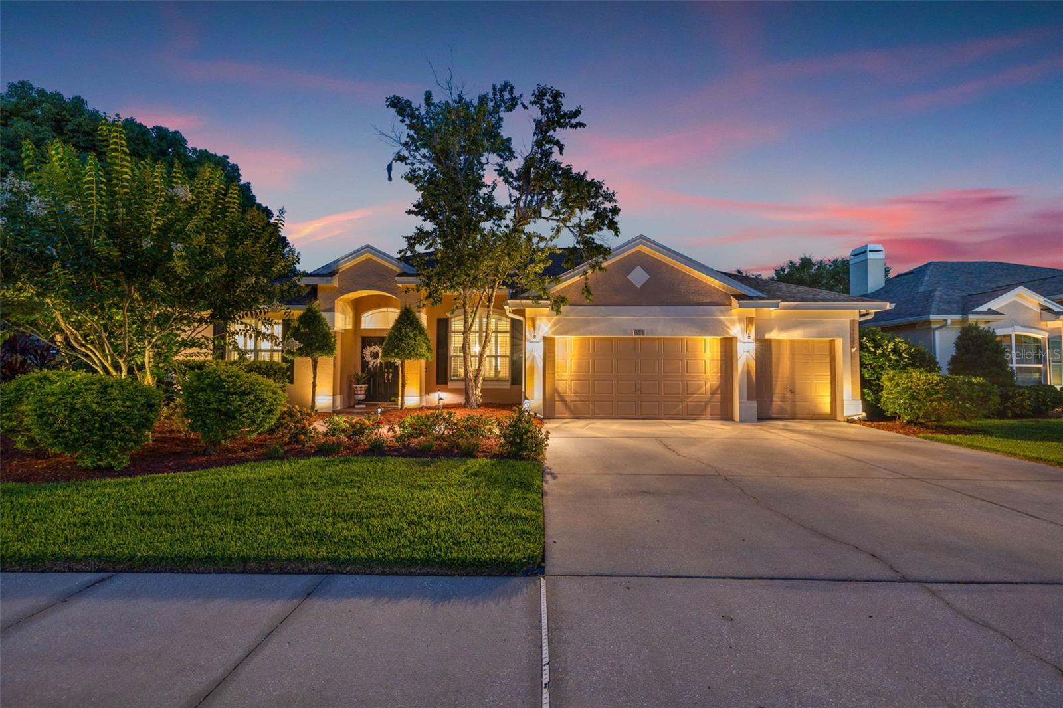
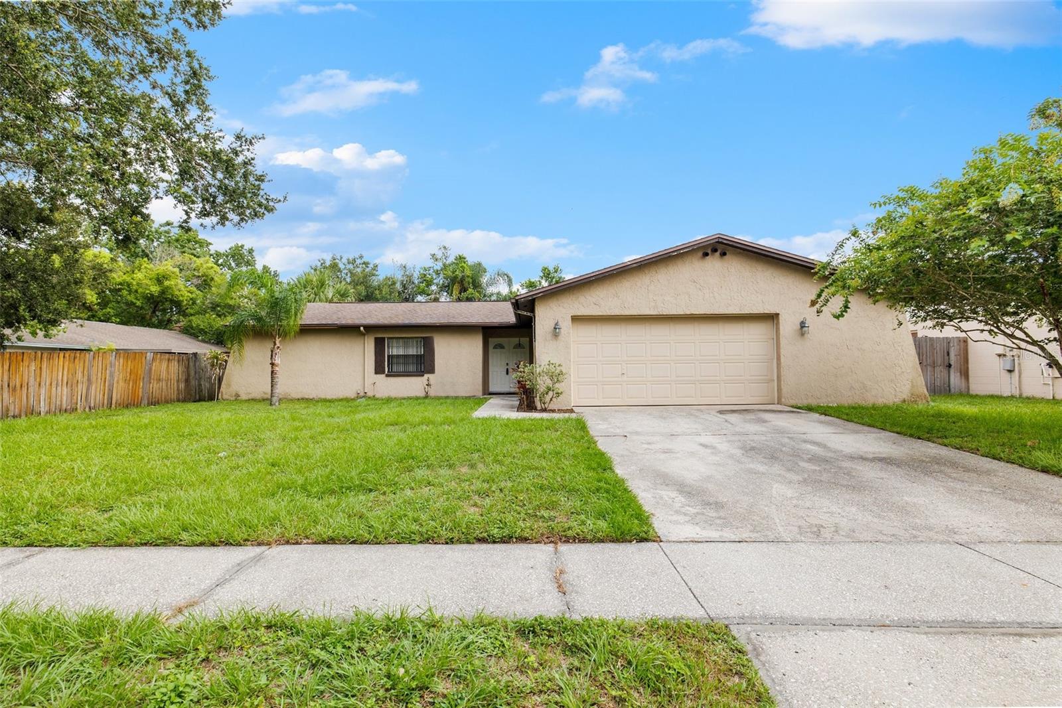
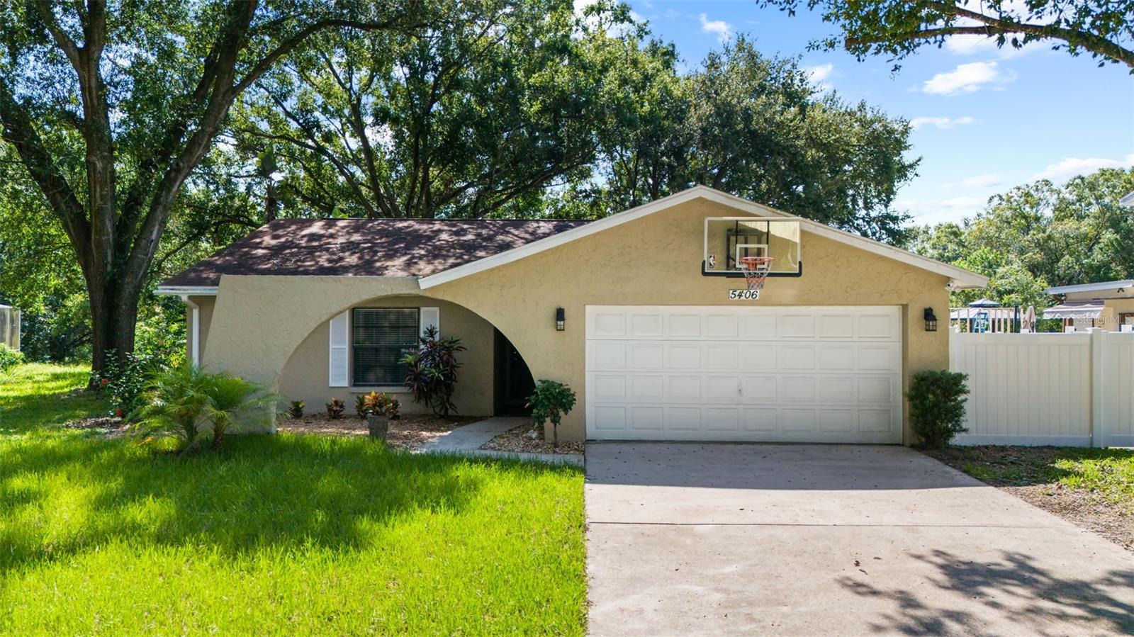
What truly sets this home apart are the updates, which include: a NEW ROOF (2022), WHOLE HOME REPIPING (2022), and a NEW HVAC SYSTEM (2023). In addition, a newer WATER HEATER (2021) and WATER FILTRATION SYSTEM (2021) have been added, providing efficiency and peace of mind. The home also features a PAVED DRIVEWAY (2021), a FRESHLY PAINTED EXTERIOR, and a GARAGE WITH FRESH FLOOR PAINT. With these substantial upgrades already in place, you can appreciate the comfort, reliability, and long-term value they provide from day one.
Set on a spacious homesite with a POND VIEW, as you enter through the DOUBLE-FRONT DOORS, you will notice the beautifully designated LIVING ROOM and DINING ROOM spaces, perfect for hosting gatherings and special occasions. From there, the layout opens into the true centerpiece of the home, the generous kitchen and inviting family room, complete with a COZY FIREPLACE, VAULTED CEILINGS AND FRENCH DOORS, that create an open, welcoming atmosphere. The spacious kitchen provides plenty of room for family and friends to gather while flowing seamlessly into the family room. It is equipped with updated appliances, including: an LG REFRIGERATOR (12/2024), BOSCH DISHWASHER (2/2022), and SAMSUNG RANGE (2019.
French Doors lead beautifully to the LARGE SCREENED-IN LANAI and FENCED BACKYARD, creating exceptional indoor-outdoor flow that makes entertaining and everyday living feel natural and easy. Two SKYLIGHTS, located in the kitchen and guest bathroom, fill the home with abundant natural light.
Designed with a desirable SPLIT-BEDROOM FLOORPLAN, the home provides both privacy and flexibility. The Primary Bedroom is generously sized and features direct access to the lanai through French Doors, offering a private retreat at the end of the day. On the opposite side of the home, bedrooms two and three are large, providing comfortable accommodations for family or guests, while the fourth bedroom is ideal as a home office, study, or flex space to suit your lifestyle.
Enjoy the FLORIDA LIFESTYLE in the outdoor living space with a SCREENED-IN LANAI, FENCED BACKYARD and 2 STORAGE SHEDS. A peaceful POND VIEW can be enjoyed from the backyard, the lanai, and even the front yard, creating a serene setting that enhances the home's natural surroundings and offers beautiful water views from multiple vantage points.
Located in the established Pebble Creek community, residents enjoy Tennis Courts, a Clubhouse, and Tree-Lined Streets, all with no CDD fees and low HOA.
Conveniently close to Hospitals, Tampa Premium Outlets, Wiregrass Mall, Dining, University of South Florida, Busch Gardens, Zoo Tampa, and I-75 for easy commuting throughout Tampa Bay.
This is more than just a house, it's a HOME that has been deeply cared for and thoughtfully maintained, ready for its next chapter! Make this YOUR HOME TODAY!